
ArcelorMittal Orbit
The ArcelorMittal Orbit, also known as Orbit Tower or simply Orbit, is a sculpture and observation tower in Queen Elizabeth Olympic Park in Stratford, London. Designed by Turner Prize–winning artist Anish Kapoor and Cecil Balmond of Arup Group, it was created as a lasting legacy of the 2012 Summer Olympic and Paralympic Games and as part of the regeneration of the Stratford area. Britain’s largest piece of public art, it is positioned between London Stadium and the Aquatics Centre and offers visitors views from two observation platforms. The structure reopened in 2014 after temporary closure for redevelopment, and later gained the world’s tallest and longest tunnel slide.
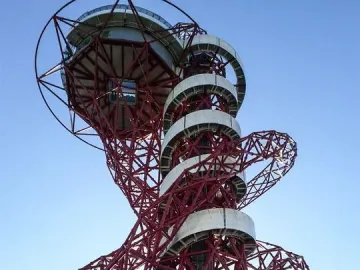
July 2012 © Tom Page · CC BY-SA 2.0
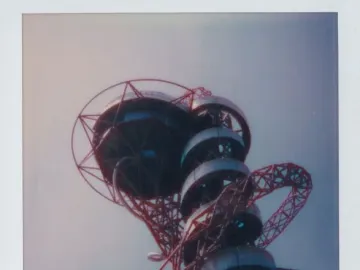
August 2019 © Nick Page · CC BY 2.0
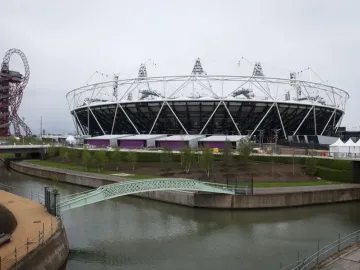
May 2012 © Sgt Steven Hughes RLC · OGL v1.0
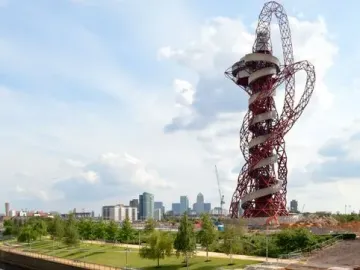
July 2013 © Neil · CC BY 2.0
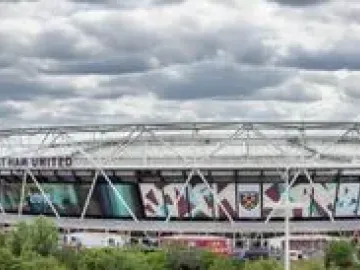
May 2026 © The wub · CC BY-SA 4.0
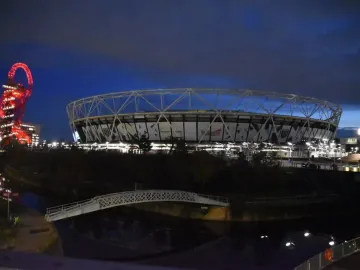
November 2023 © N Chadwick · CC BY-SA 2.0
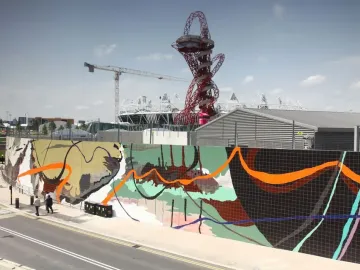
June 2012 © Atreearockacloud · CC BY-SA 4.0
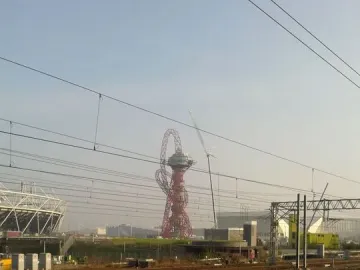
March 2012 © micrypt · CC BY-SA 3.0
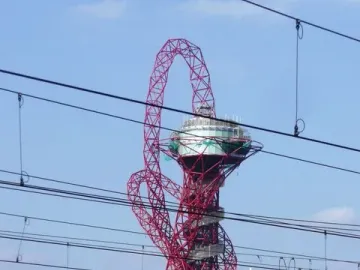
March 2012 © John Lord · CC BY 2.0
June 2011 © Joshua Brown · CC BY-SA 2.0
Identification | |
| Name | ArcelorMittal Orbit |
| Height | 114.5 meters; also described as the UK's tallest sculpture; height not stated in some fragments |
| Alternative names | Orbit Tower; Orbit; Original working title: Orbit; History title: Geschichte; Common/final name: Orbit |
| Status | Permanent public art and observation tower |
| Type | Sculpture and observation tower; metal tower; public art sculpture; Olympic tower; high-rise structure combination |
Historical context | |
| Later additions | A permanent slide was added in 2016; abseiling down the tower was introduced in 2014 |
| Renovation completion date | June 2016 |
| Reopening date | 5 April 2014 |
| Temporary closure | Closed temporarily after the 2012 Olympic and Paralympic Games |
| Unveiling | Unveiled to the press and public on 11 May 2012 |
| Completion date | 2012 |
| Expected completion | December 2011; delayed from the original plan |
| Role | Emblem of the 2012 Summer Olympics |
| Purpose | A lasting legacy of London’s hosting of the 2012 Summer Olympic and Paralympic Games; intended to assist regeneration of Stratford; to provide a special attraction for the emerging Olympic Park; to distinguish East London's skyline and arouse curiosity and wonder among Londoners and visitors; to help turn the Olympic site into a permanent tourist destination after the Games |
| Design competition | Held in 2008 and 2009 for an Olympic tower; about 50 submissions were received; Orbit was the unanimous choice from proposals reviewed by a nine-person advisory panel/jury; shortlist of three designs |
| Origin of the project | Created after Boris Johnson and Tessa Jowell decided in 2008 that the Olympic Park needed something extra; developed after they decided the park needed an intervention |
| Commissioned for | the Olympic Park site in Stratford, London for the 2012 Olympics |
| Part of | 2012 Summer Olympics; the Olympic Park and Stratford regeneration plans |
Creator | |
| Slide builder | Josef Wiegand, from Rasdorf in East Hesse |
| Slide designer | Carsten Höller |
| Architectural input | Kathryn Findlay (Ushida Findlay Architects, as a sub-consultant to Arup) |
| Associated organization | Arup Group / Arup |
| Designers | Anish Kapoor and Cecil Balmond |
| Designer background | Anish Kapoor: British sculptor of Indian origin; Cecil Balmond: British engineer of Sri Lankan origin |
Discovery and provenance | |
| Initial project interest | Lakshmi Mittal was reported in October 2009 as interested in funding the project; he became involved after a chance meeting with Johnson in a cloakroom in Davos in January 2009 and a 45-second pitch |
| Name origin | The official name combines ArcelorMittal, the project's main sponsor, with Orbit, the original working title |
| Name meaning | Orbit was the working title because it describes continuous action and the extraordinary physical and emotional effort Olympians undertake in their drive to do better |
| Winning design | Orbit by Kapoor and Balmond |
| Advisory panel | A nine-person panel brought together by Johnson and Jowell |
| Selection process | Designers were asked for ideas for an Olympic tower of at least an unspecified height; Orbit was the unanimous choice among several proposals considered by a nine-person advisory panel/jury |
| Announcement date | 31 March 2010; not stated in some fragments |
Location and ownership | |
| Location | Queen Elizabeth Olympic Park, Stratford, London, United Kingdom; in London, England; between London Stadium (formerly the Olympic Stadium) and the Aquatics Centre, in the southern area of the Olympic Park, East London |
| Country | Britain / United Kingdom |
| Sponsor | ArcelorMittal |
| Sponsor’s role | Chief sponsor; the name ArcelorMittal is prepended in the official title |
| Funding | Estimated/project cost: £19.1 million; Lakshmi Mittal contributed £16 million; London Development Agency contributed £3.1 million; partly funded by ArcelorMittal; initial intended contribution by Lakshmi Mittal was about £15 million; estimated project cost was around £15 million in early reports |
| Steel supply | ArcelorMittal / Lakshmi Mittal supplied the steel; produced as much as possible from ArcelorMittal plants; 60% recycled steel from Esch Belval steel plant in Luxembourg |
Physical characteristics | |
| Finish and appearance | Twisting red tower |
| Approximate amount of steel used | Approximately 2000 tonnes |
| Material | Steel |
| Structure | A continuously looping lattice made up of eight strands winding into each other and combined by rings like a jagged knot; also described as a giant lattice tripod with a counterweight collar around its neck and a two-storey dining and viewing gallery; the trunk is supported and stabilized by the tube, giving the whole structure a tripod-like character |
| Canopy | A conic shape hanging off the bottom of the trunk; built from 117 individually shaped steel panels with a total surface area of 586 square metres; weighs 84 tonnes |
| Height-related comparisons | Claimed to be taller than the Statue of Liberty by an unspecified amount; slightly taller or nearly taller than Big Ben; twice as tall or more than double the height of Nelson's Column; just short of or almost as tall as the Great Pyramid of Giza; the media compared it with the Eiffel Tower and Blackpool Tower |
| Trunk form | The trunk has a base diameter of unspecified size; it narrows to an unspecified diameter on the way up, then widens again just under the observation deck |
| Main structural components | Two parts: the trunk and the canopy |
Technique | |
| Special consultant | Centraalstaal |
| Construction start | November 2010 |
| Additional structural elements | Octagonal steel rings surround the tube and trunk, spaced at unspecified intervals and cross-joined pairwise by sixteen diagonally mounted steel connectors |
| Architectural input | Kathryn Findlay's input made the sculpture into a functional building, including designing the staircase |
| Construction materials decision | Steel was chosen because it was the only material that could provide the minimum thickness and maximum strength required for the coiling structure; originally the canopy was planned as a fibreglass composite but was changed to steel due to cost constraints |
| Engineering | The sculpture required an extraordinary amount of structural engineering; Arup said it took up two-thirds of the budget, twice the percentage normally allotted to structural engineering in a building project |
| Reached full height | November 2011 |
Appearance | |
| Visual description | A twisting red tower |
| Slide opening date | 24 June 2016; 2016 |
| Slide admission price | Around £5 was originally reported; general adult price is £30.00, or £25.00 if bought in advance |
| Slide purpose | To attract more visitors to the tower; built to generate additional revenue |
| Slide features | Includes transparent sections to give a different perspective of the tower |
| Slide significance | Described as the world's tallest and longest tunnel slide; the world's longest and tallest slide of its kind in the world |
| Slide dimensions | 78 metres high and 178 metres long; 178 metres long |
| Incorporated attraction | The Slide, a tunnel slide |
| Public nickname suggestions | Colossus of Stratford; the Hubble Bubble; a giant shisha pipe; a giant treble clef; a helter-skelter; a supersized mutant trombone |
| Access | Lift to the top and a 455-step staircase to descend |
| Capacity | Two levels; 150 people per level; 700 visitors per hour total |
| Design influences | The Tower of Babel; building the impossible; a form that straddles Eiffel and Tatlin; an orbit metaphor; an electron cloud moving; an icon to match the Eiffel Tower |
| Views offered | Views of the Olympic Park, the whole Olympic Park, and London's skyline |
| Design qualities | Combines stability and instability; appears unstable and propping itself up, never centred and never quite vertical; incorporates a spiral walkway |
| Design concept | A radical advance in combining sculpture and structural engineering; a new way of thinking and a radical new piece of structure, architecture and art |
| Olympic ring motif | The design incorporates the five Olympic rings |
| Interior spaces | The spaces inside, between the twisting steel, are described as cathedral-like |
| Visitor experience | Visitors can enter via a spiral passage and wind up and up and in on oneself on the spiral walkway |
| Observation platforms | Two observation platforms / two indoor viewing platforms |
Iconography and meaning | |
| Purpose and symbolism | A permanent legacy of London’s organization of the 2012 Summer Olympics; part of the post-Olympic regeneration of Stratford; intended to distinguish the East London skyline and arouse curiosity and wonder; to represent the Olympic Games and lasting legacy; described as the perfect iconic cultural legacy; part of the Games' lasting legacy and transformed landscape in east London |
| Overall working title meaning | Continuous action and the extraordinary physical and emotional effort Olympians undertake in their continuous drive to do better |
| Stylistic interpretation | Described by Nicholas Serota as a tower with an interesting twist and the energy traditionally associated with this type of structure but in a surprisingly female form |
Significance | |
| Recognition | Described as the largest public art project in Britain; described as the largest public artwork in the United Kingdom |
| Critical reception | Praised and criticised for its bold design; criticised as a vanity project and for questionable lasting use or merit as public art |
| Awards and nominations | Nominated for the 2012 Carbuncle Cup |
| Cultural references | An image of the structure was included in the 2015 design of the British passport; during the 2012 Summer Paralympics opening ceremony, Joe Townsend delivered the Paralympic flame into Olympic Stadium via a zipline attached to the top of Orbit |
| Visitor attraction | Designed to attract more visitors to the tower and the Olympic Park |